
 RU
RU EN
EN ME
ME TR
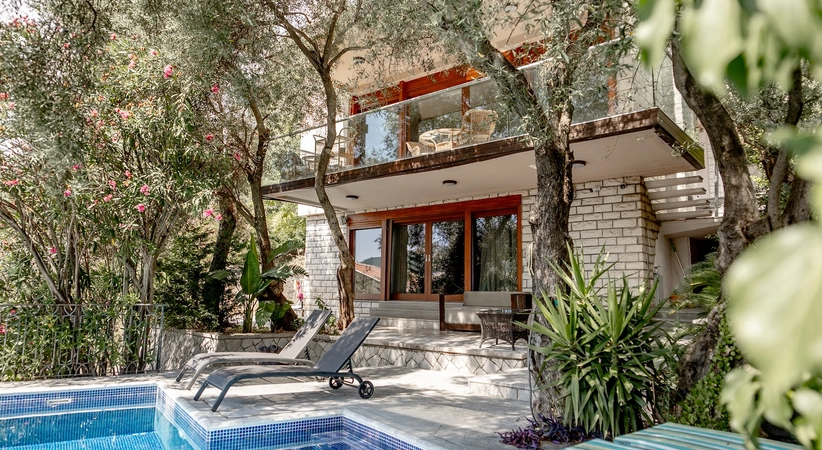
TRVila Lux in Budva with panoramic view on the se, with swimming pool
ID S304
Description
Luxurious three-storey villa just 5 minutes from the sea.
A thoughtfully designed space for comfortable living and leisure: panoramic Adriatic views, a swimming pool, a sauna, four terraces and everything a family needs for entertaining guests.
Key features
- House area: 355 m² (including terraces, garage and annex) — all documented
- Plot area: 435 m²
- 4 bedrooms, 4 terraces, 3 floors
- Swimming pool, sauna for 6, billiard area
- Garage plus a separate covered parking for 3 cars
- CCTV surveillance
- Separate two-room staff apartment, isolated from the main living area
- Basement level (with access to the pool): guest WC, shower room, sauna for 6, a spacious room with a billiard table (Russian billiards) and a lounge area, and a kitchenette with a Miele wine fridge.
- Ground floor: entrance hall, guest WC, modern-style kitchen, study, and a large living room with a fireplace connected to the dining room. Furnished with premium Fendi furniture.
- Second floor: two guest bedrooms, a bathroom with WC, and a spacious master bedroom with a walk-in wardrobe, en-suite WC and shower. Each room has its own access to a terrace.
Finishes and engineering
- Stained-glass sliding windows with natural-wood frames
- All terraces and steps finished in natural stone
- Cascading plot with walkways, terraces (American-made furniture) and steps
- Pool with a complete water-filtration system
- Backup water tank with 2.5-tonne capacity (in case of a central water supply outage)
- Barbecue area: a terrace with a grill and a large spit for roasting a whole animal.
The villa is fully furnished and move-in ready — a rare offer of this calibre in Budva.
Details
- Location: Budva
- Bedrooms: 4
- Size: 355 м²
- Land Size: 435 м²
- Bathrooms: 4
Facilities and Features
- Mountain view
- Sea view
- Garage
- Terrace
- Furnished
SALE PRICE
€ 2 499 000
Booking of viewing the object
Send a request for convenient date and time for you
Contact the manager